⚲ CALGARY, ALBERTA
6-Plex Townhome Framing
Multi-Family Home | 6 Units | Prefabricated Wall System
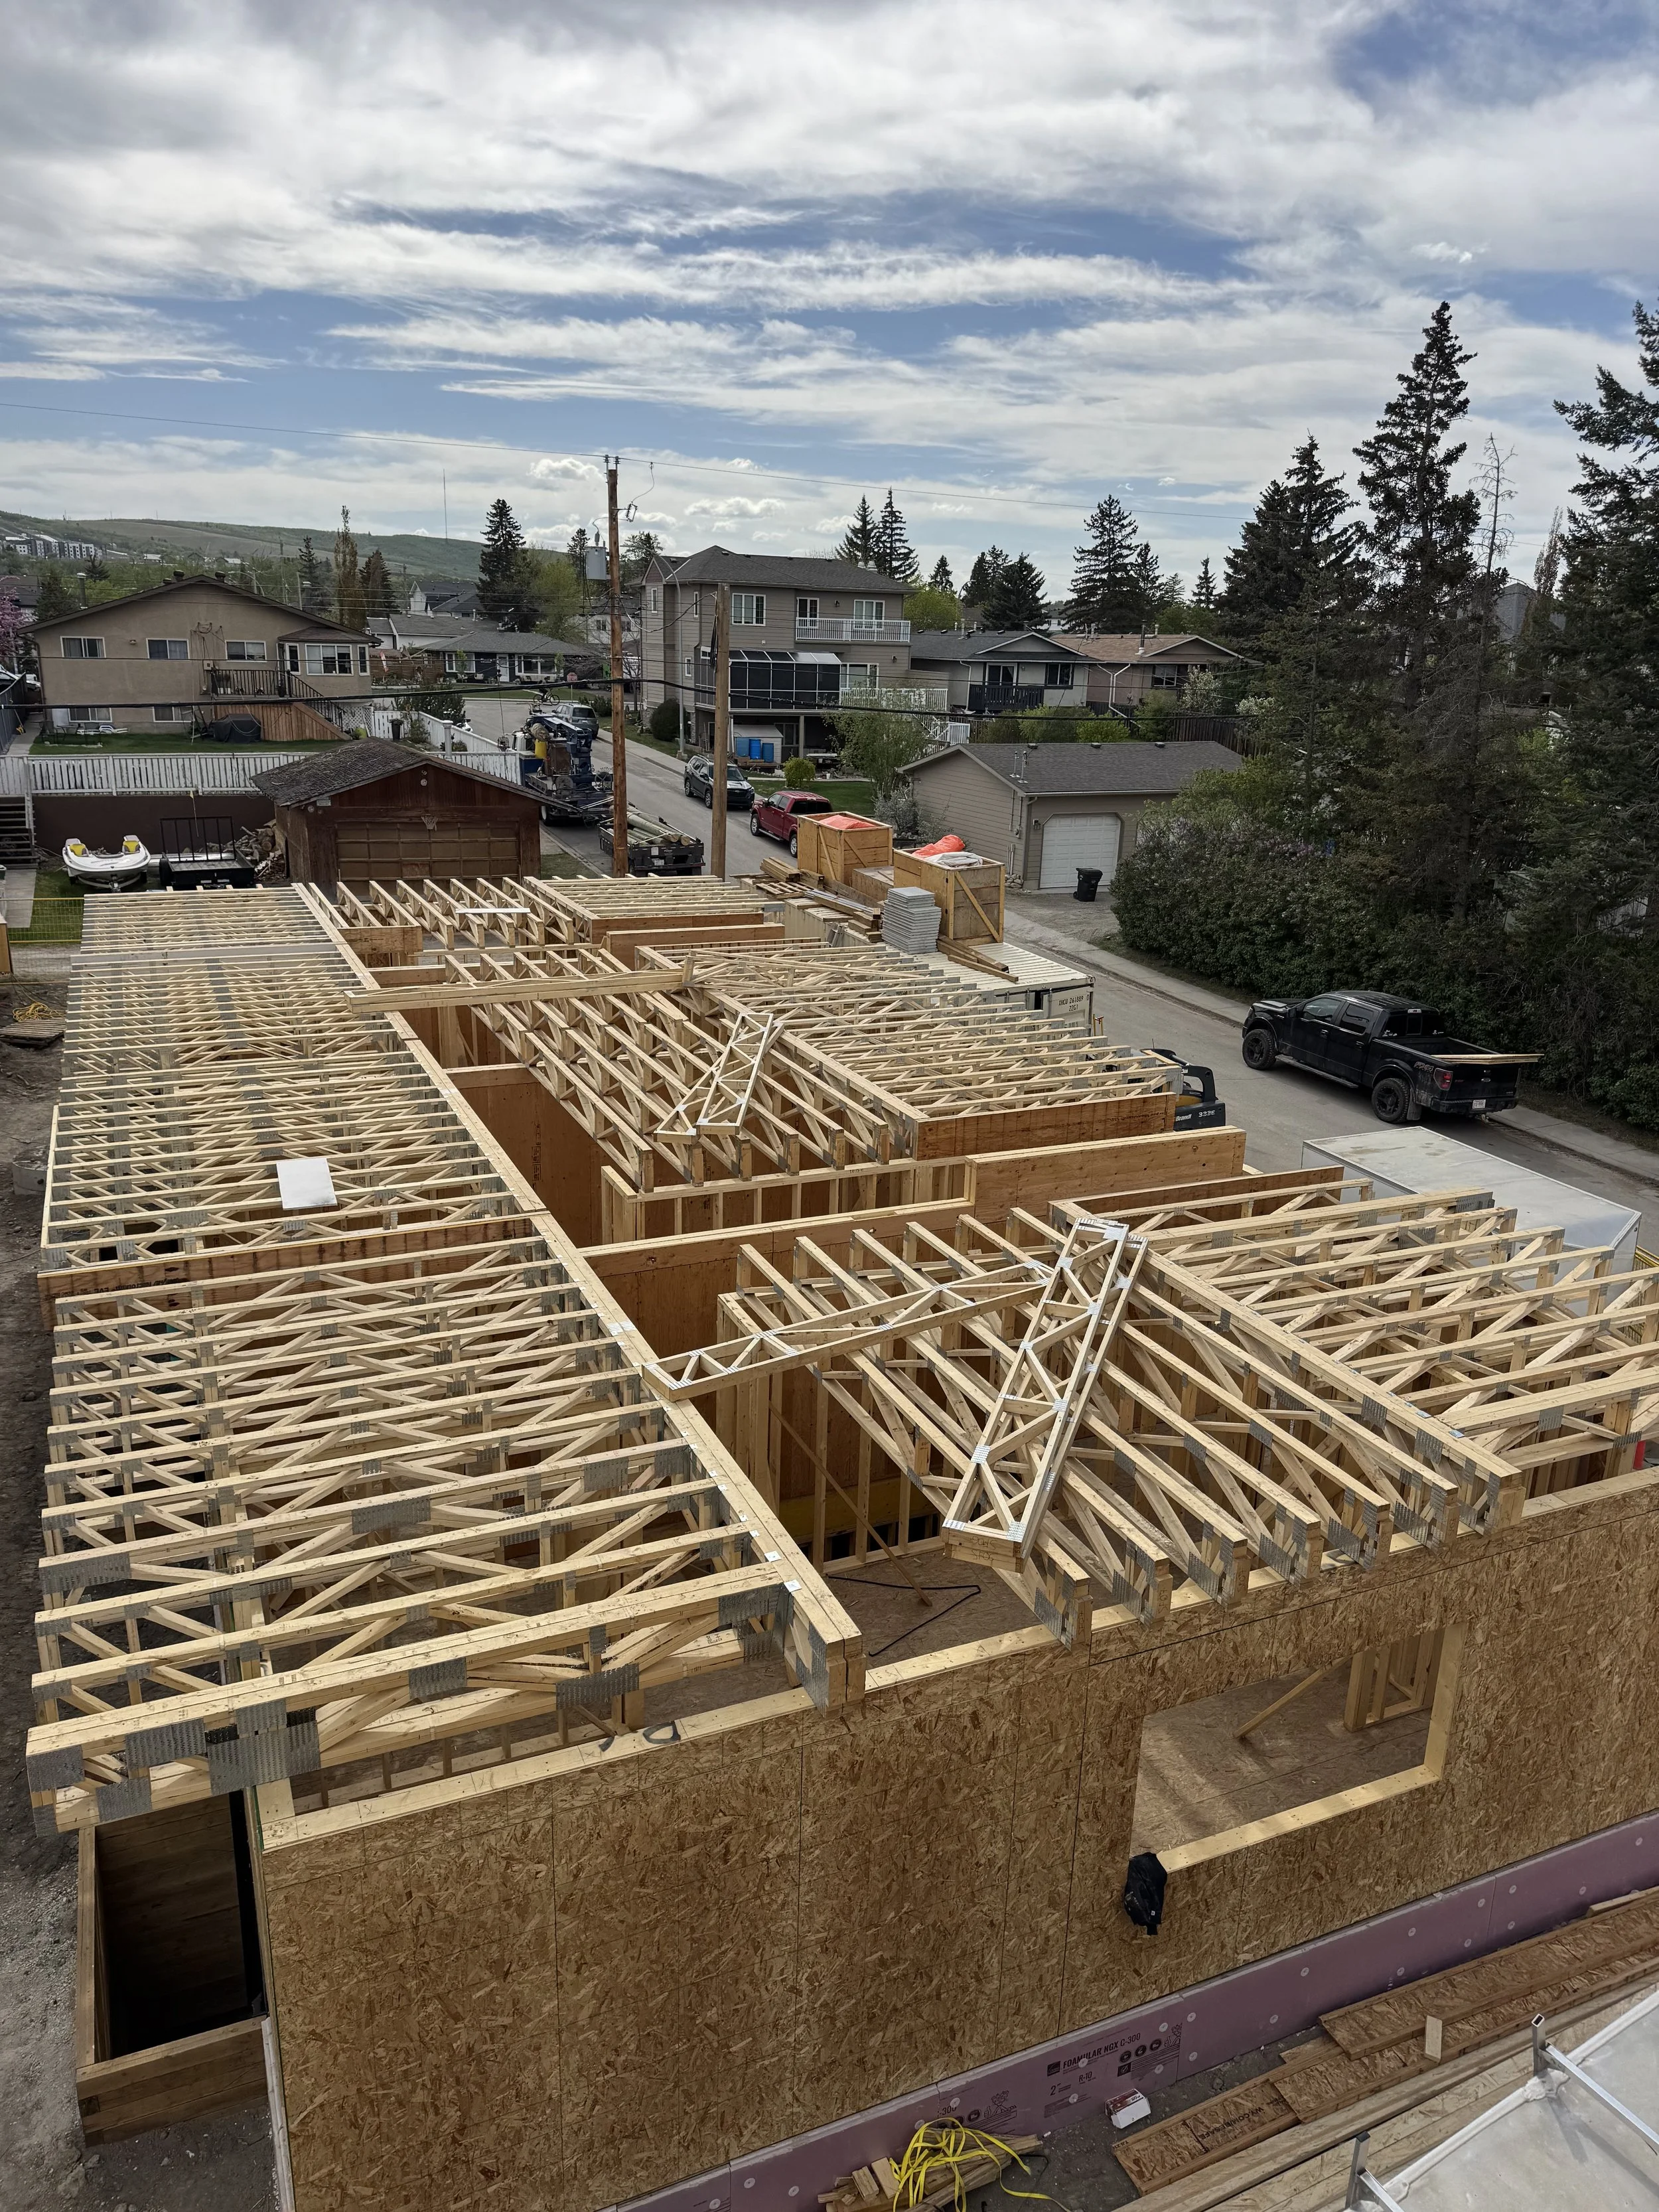
A multi-unit residential framing project completed using prefabricated wall systems and engineered truss joists to support an efficient, coordinated build.
Project Overview
LOCATION: CALGARY, ALBERTA
Home Type: Multi-Family Townhome Development
Size:
Completed: September 2024
Units: 6 Townhomes
Construction Type: Wood-Frame Construction
Project Focus: Efficiency | Coordination | Multi-Unit Consistency
Project Highlights
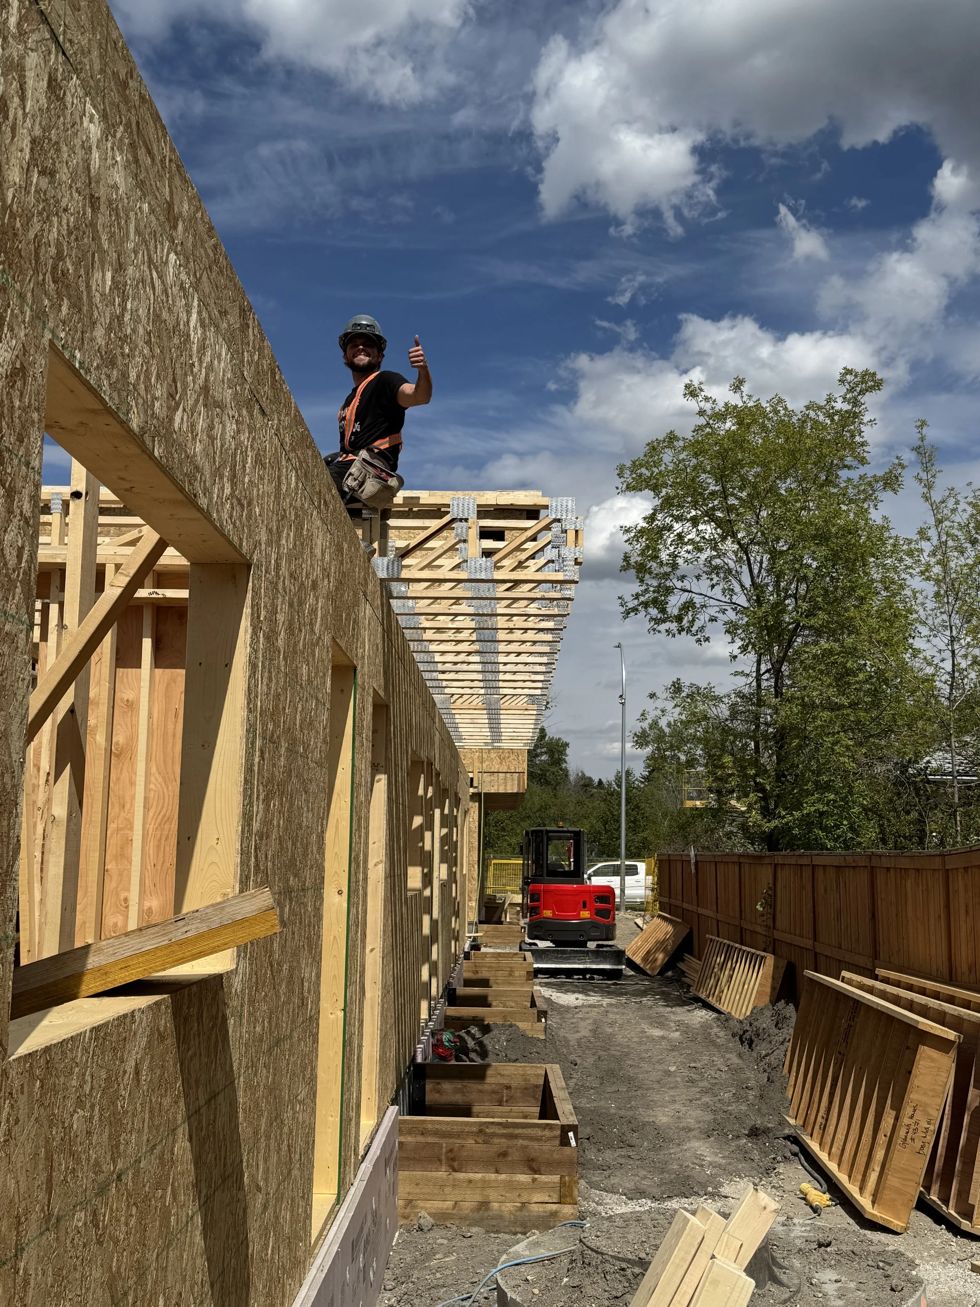
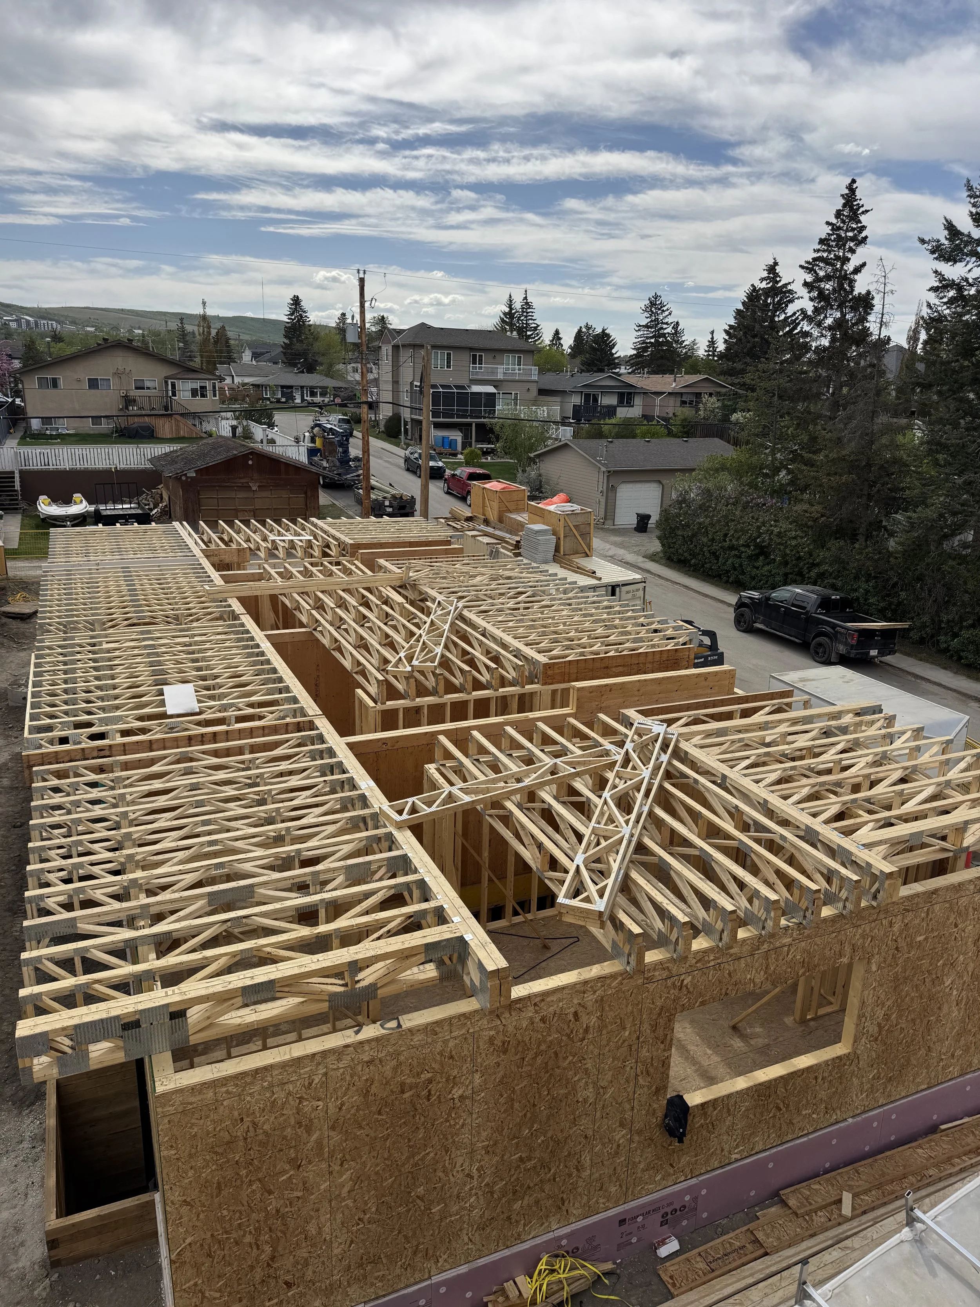
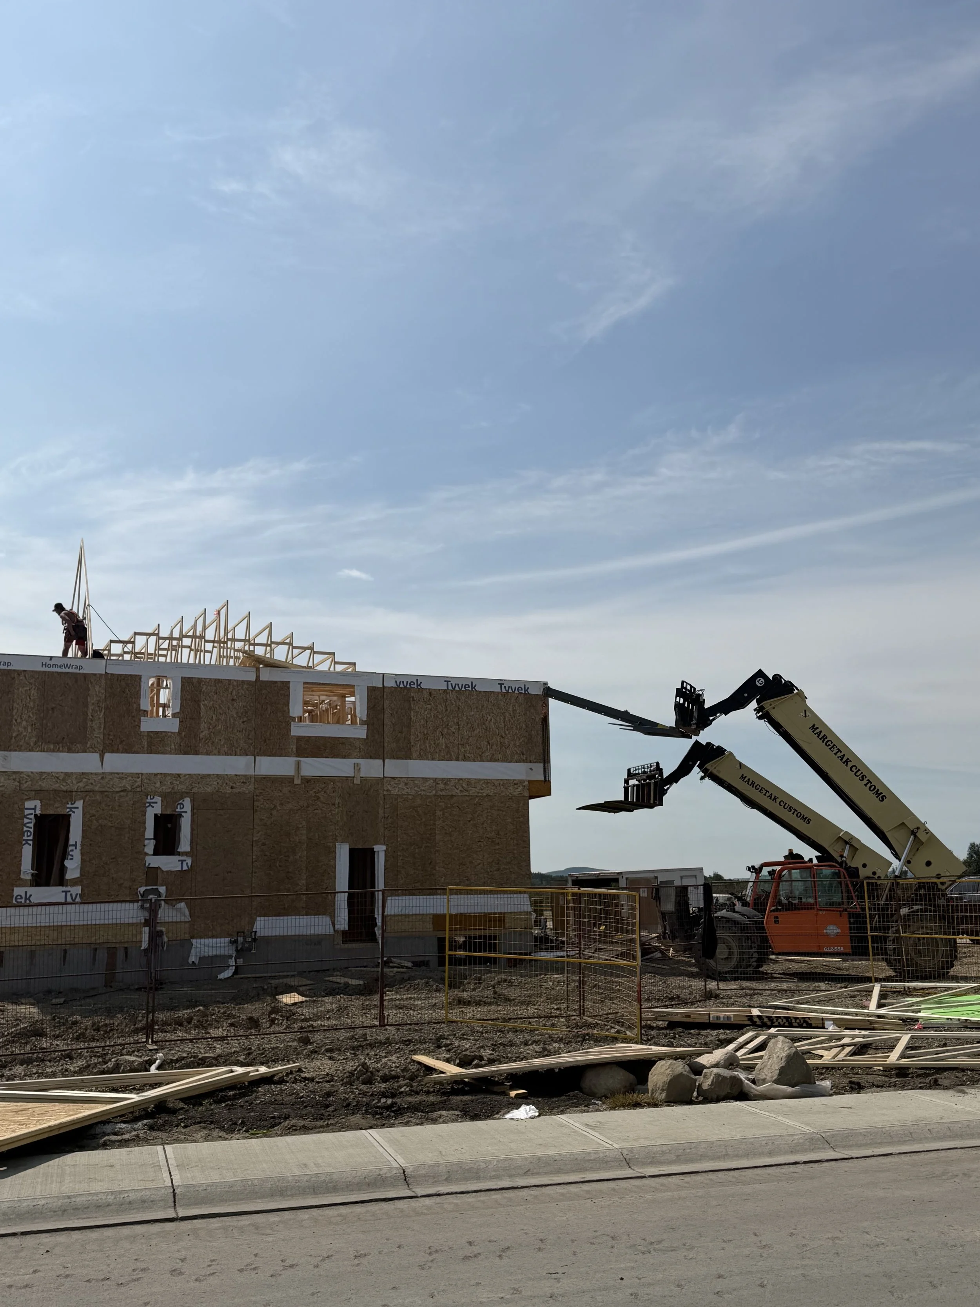
This six-unit townhome project used prefabricated wall systems and engineered truss joists to streamline framing and ensure consistency across units. Careful coordination of materials, layouts, and installation kept the build moving efficiently from one section to the next.
◆ 6-Unit Townhome Development
◆ Complete Framing Scope
◆ Multi-Family Construction
◆ Prefabricated Wall Systems
◆ Engineered Truss Joists
◆ Consistent Framing Across Units